Spray Foam. Much better insulator and fills any gaps that might otherwise be missed.
Any insulated siding should suffice. Vinyl siding with a backer board or insulation should make the room usable.
Hardie Siding is effective as well as it is more durable but is more expensive.
Make sure to find the a highly energy efficient window. There are several quality manufactures in your area.
Best wishes.
You can also look into programmable thermostats!
We usended sheathing that already has radiant barrier. Definitely the best way to go.
James Hardie Fiber cement siding would be the best option for the new siding on your home. Hardie House Wrap will help to create a thermal envelope for the exterior of your home. Foam sheathing can be installed on the exterior walls to increase the insulation R-Factor of your walls. The insulation issues you are having might also be related to problems with your windows in the addition. We recommend that you have the windows inspected as well. The James Hardie materials have an excellent return on investment as well as beauty. It will give your siding the look of real wood without the maintenance. Vinyl siding has serious issues with fading and doesn't provide the long term beauty that James Hardie products will give you.
Please feel free to contact us for additional information.
www.MDSidingPro.com
Make sure that your attic is properly insulated. Make sure the seals around all windows and doors are in good shape. If you can see daylight air is entering and leaving as well.
It sounds like the back room of the house was really cold during the winter. One thing to consider is to insulate your house from the outside before using either type of siding. This can be done by the right contractor. Next, what type of siding do the neighbors have? While you want your home to be unique, to a point, this is something to consider. Hardie does give you a more traditional look and will allow you to change the color scheme of your home at a later point if you chooose to do so. While vinyl siding can also be an excellent choice, I would stay away from insulation backed products. To guarantee a good vapor barrier Fanfold insulation board is the better choice. It comes in different thicknesses and is installed before the siding. This allows the contractor to tape the seams and avoid gaps in the insulation. There are two things to consider using insulation board. They typically give you minimum R value for insulation versus removing the exteror cladding and insulating between the wall studs. Second, using a very thick exterior insuation board will probably require trimming out all wiindows and doors. Putting on thick insulation board will, in effect, cause the siding to significantly stick past all openings and may not give you a look that you like. Please visit http://www.croixco.com/ for more ideas and possible answers to your questions. We would also be willing to visit your home to give you some ideas and solutions. Call 847.895.8125

Go to Everlastsiding.com
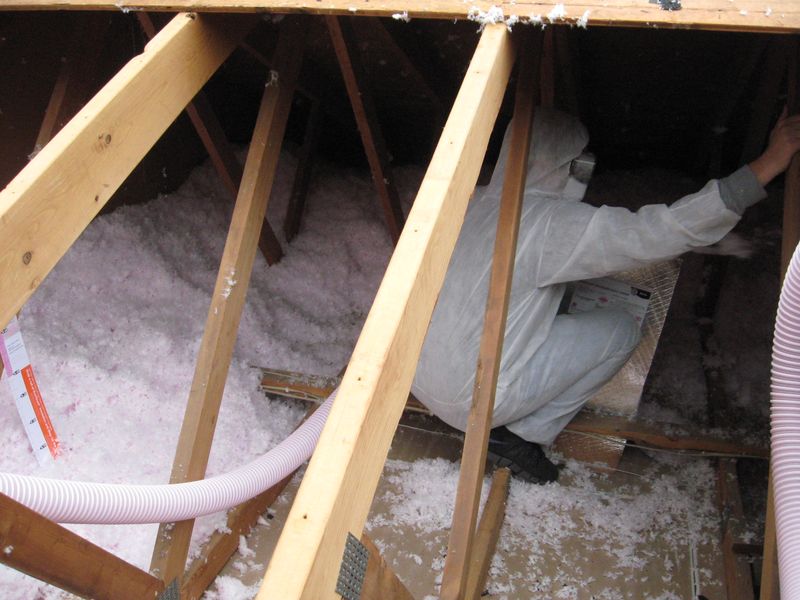
Check seals on doors & windows. Replace single pane windows with newer products. Check the attic for insulation. Loose fill, blown in insulation is the best. Make sure to seal any spots where air is escaping INTO the attic first. Also make sure your attic has both adequate intake AND exhaust ventilation. Make sure not to clog the airflow from the soffit area and the attic space by using Baffles as seen in the picture. Check out YouTube for other great suggestions.
As a Denver roofing and siding company, we would suggest using a hardie board product. This would ultimately come down to your project budget, as insulated vinyl siding will be about 50% cheeper than a hardie board product.
73-79 when active in home. This can go up when everyone is at work or school.
Set it where you are most comfortable as that is why you have it. A good idea is to update the thermostat to a programmable version that will run the A/C mostly when you are home and according to your schedule as well as at the desire temperatures. It isn't necessarily recommended to shut off the A/C on warmer days when you are not there as it will have to struggle to catch up when you turn it back on. This would be due to the warmer air in the home and the storage of heat in the walls, ceilings, floors etc in your home.
Insulation may not be the only thing you need. It is also important to have air flow through the attic. this is best accomplished by eave or soffit venting and ridgevent.
According to most building codes, you need one square foot of vent area for each 150 square feet of attic floor space. The minimum is one square foot for every 300 square feet of attic floor space if there is a vapor retarder or the space is balanced between the ridge and intake vents. A balanced ventilation system means about 50 percent of the required ventilating area should be provided by exhaust vents in the upper portion of your attic with the remaining 50 percent provided by intake vents.
R-49 also ventilation is very important to have soffit vent as well as roof vent to keep the attic cool and dry.