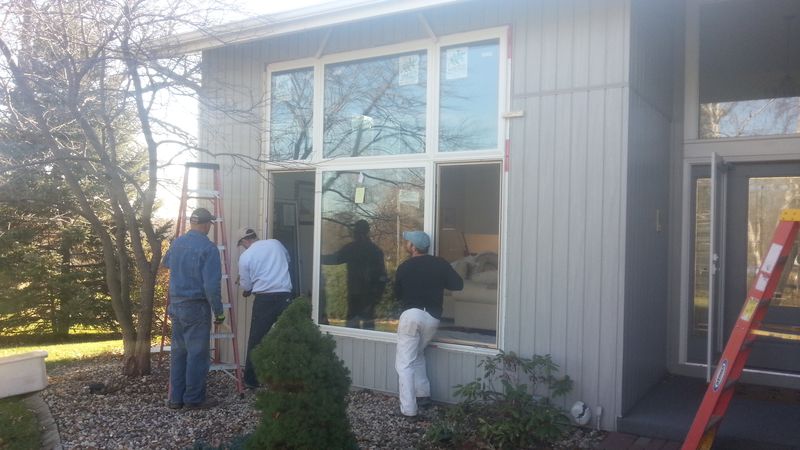
I agree wholeheartedly with the excellent answer provided by Christi at Callen Construction that your problem is probably caused by the different coefficient of thermal expansion of the materials involved. And yes a fiberglass window would be a good solution, but a wood window would also solve the problem.
To put some numbers to the expansion and contraction properties of window material, with 10 as the worst performance and 1 as the best, here's how they stack up: vinyl - 10, composite (like Andersen Renewal Fibrex) - 4.5, actual fiberglass (like Pella Impervia or Marvin Integrity) 1.4, wood 1.0.
Don't discount a clad wood window if you like the aesthetics- it will perform well if properly sized and installed.
Gaps are typically caused by different expansion and contraction rates of different types of materials at different temperatures. The frame of the window may be vinyl or wood, which expands at different rates than the wood wall framing and the brick exterior wall surfaces, depending on the temperature or humidity of any particular day. Some days (or seasons) the gaps will be larger and other times they will be smaller. Using a window frame made of fiberglass, which has very low expansion and contraction rates, would be a good solution for this type pf problem.
The quality of the caulk used to fill those gaps will also determine if it will stay attached to those surfaces, and the caulk will also expand at different rates. Generally, the thicker the caulk bead, the more you will see these negative effects. Thicker caulk beads, typically used to seal larger gaps, have a harder time staying attached to both surface they are sealing up and will come apart more often. Therefore, it is important that the window is sized properly and installed well in order to avoid large gaps around the window that then need to be filled with caulk.
You can and you should replace your existing windows with new construction windows because that is the best method. A "replacement" window is really designed for an older home where the window sashes and jambliners are held in place by strips of wood called removable stops. When you remove the interior stop or cut out the exterior stop (to be replaced by a new piece of wood), you are able to remove the sashes and jambliner and slip in a "pocket" replacement window (vinyl, fiberglass or wood) and screw it in through the jamb.
The better option is to remove the entire window down to the studs and replace it with a new full-frame window. It is more labor-intensive and costs about $150 to $200 more per opening but there are some advantages: no loss in visible glass, the ability to insulate around the frame of the new window, and you get a better peek at the framing of the studs around the window. It also requires new interior trim, but that is also an advantage.
Having said the above, we've done a lot of work on older homes (1920's etc) with very ornate interior trim that we were reluctant to disturb and a pocket replacement window was the right way to go.
Hey Jerrod,
When installing replacement windows, the existing window frame remains and the replacement window is installed inside the existing frame. This causes the glass area to shrink slightly to accommodate the new window. When installing a "new construction window", the entire window unit including sash and frame is removed down to the rough opening and the complete assembly is replaced which includes a nailing flange which has to be secured to the exterior wall. Installing new construction windows is a much more complex project since the siding on the exterior has to be removed in order to secure the nail flange to the wall. Most consumers go with the replacement window do to the ease and cost of installation as compared to the new construction window option. Hope this helps!
Eric, Arocon Roofing& Construction
Big +1 to Abe's feedback.
He is 100% right on the differences.
Inserts can be done very effectively with no weak links in the system in a vast majority of the cases. Where it really pays dividends to go with a full, new construction window is in situations where you are disturbing the drainage plane and not able to properly access and rebuild it via insert application
Abe's pictures are a perfect example of that.
If you can afford the cost differential and you are thinking about doing a siding project...absolutely do them together. That is the most comprehensive installation to go back with the proper flashing, nailing flange, drip cap, etc.
Abe nailed the answer for you.
If the windows are due for replacement, look for a window with offset glazing or an option of laminated glass inside the standard set of windows.
Dedicated STC windows will usually have a deeper frame to accomodate an integrated storm sash for additional noise cancelling improvements.
Be sure that the windows are the source of the issue before spending big bucks on them.
In most homes, the neccesity of new windows does not usually crack the top 3 in terms of energy efficiency improvements.
You can usually get more efficiency mileage and bang for your remodeling dollar from othere retrofits (air sealing, insulation, etc.).
That being said, insulation does not improve the visual resale of the home or make the home prettier from the curb. Windows have tangible impact on resale and on brightening up the home's exterior.
One thing that is never accounted for in energy modeling when comparing existing windows to replacement windows is the net improvement in air tightness. This improvement can often times supercede the impact on the homes efficiency as compared to the total unit R-value improvement.
A New Construction window includes nailing fins used to fasten the window in place and to flash it, helping to make it airtight and waterproof. This usually requires installation of new interior woodwork, and sometimes touch-up painting of the interior drywall. It also can require removal of the siding around the window, or new wide trim installation, depending on circumstances.
A replacement window fits inside of the current window frame, leaving the original exterior & interior window frame & trim in place. This is a quicker and less expensive method of replacing windows. But it can also leave existing problems in place. IE, if there is air leakage between the existing window jamb and rough opening, a replacement window will not solve it. If there is rotted wood, the rotted wood often gets covered by aluminum cladding but is not necessarily removed/repaired.
There are some good companies who do a good job of replacement winodws and I'm not putting down the good ones. There are also some really bad ones, who sell throw-away window products that are a good stop-gap measure. IE, replace 2 worst windows while you wait to replace the entire house full of windows and do new siding and energy improvements all at once.
For this reason, my company almost always installs New Construction windows and usually does so at the same time as a whole-house improvement with better insulation, air sealing, and new siding-soffit-fascia as well. It's the best practice if its what your home needs and you can afford to do it right. I suggest saving up to do it right, even if you need to live with a deteriorating product a little longer. It's better for your home in the long run, and better for our nation's housing stock as well!
The photos below show before, during, and after-- a new construction window, without installing new siding.
Showing some rough-construction photos too of the type of damage that we often discover and fix. How we install peel-n-stick flashing to make a window replacement be "as-good" as a new home construction. If we're replacing the siding, we can literally do so. WIthout replacing siding, we're limited to the amount of surface we have exposed.

Make sure the room is well sealed. I don't know how old your house is, but there is a surprising amount of noise that can leak in around poor quality windows. If you need to replace the windows, find out about ones that are good for sound reduction, such as sometimes are retrofitted near airports. You could also add a storm window that specializes in sound reduction, again often used near airports.
Here's a company that I know of. I've not installed this product, but I use some of their other products: http://www.monray.com/focus.htm#sound
Otherwise, if you install new siding on the house, you can evaluate whether you can add dense-packed cellulose in the wall cavities, or a thick layer of foam insulation under the siding. Brick masonry with a proper air space of about 1" could also help to absorb the sound and not pass it on through the wall.
Hope this helps.
You might want to have a energy assessment done through a program such as Home Performance with ENERGY STAR or a utility-specific program in your area. WIndows often cost a LOT (for a quality product) compared to the amount of energy they can save. So if they are physically falling apart, you definitely need to replace them. If you can't open them, its a problem! If air blows though them, its a problem. A little frost is commen in a northern climate. A qualified energy assessor can help you determine the value in replacing them compared to other things in the house that you might also need to fix and not even know about! Air leakage is the biggest source of heat loss in most cases, and needs to be fixed before insulation can be added.